
What should be checked on site before choosing a foundation?
Review ground conditions, water and design information before deciding how a foundation should be built.
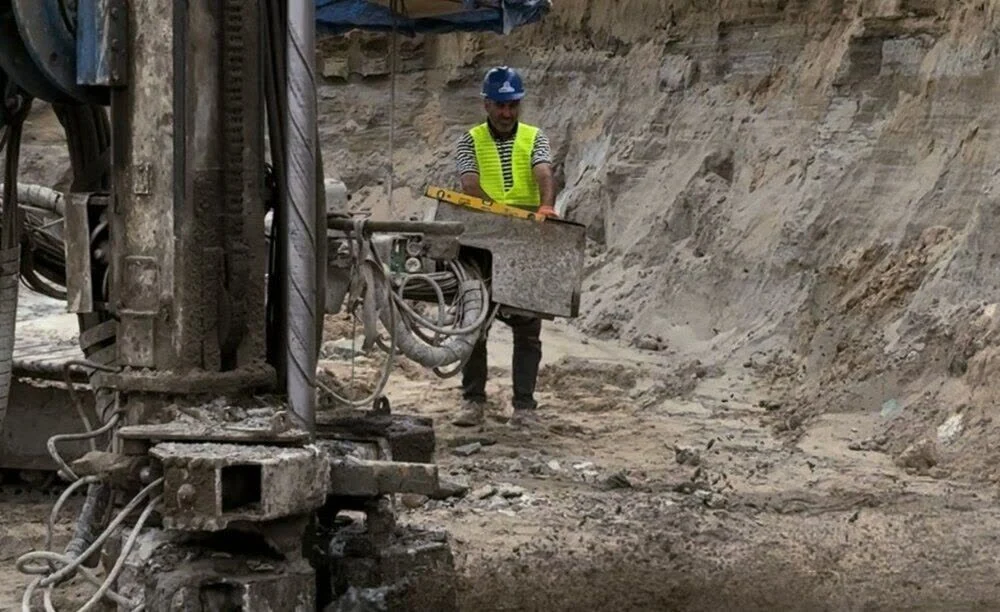
A foundation is chosen after the site has been understood, not from a catalogue. Ground conditions, water movement and the loads of the proposed building must be considered together. An early, documented review gives the client and design team a sound basis for the next decision.
How should the initial site conditions be recorded?
During the initial site visit, the boundaries of the plot of land, access points and the connection with existing buildings should be clearly marked. The site survey shows not only where the building will be located, but also how construction equipment can enter. Differences in terrain affect decisions about excavation, grading, stormwater, and final ground levels. If there are traces of previous construction or demolition on the site, the materials left under them should be investigated separately. Nearby roads, neighboring buildings and utility lines can create a real limitation in the organization of work.
If the existing documents and the situation seen on site do not match each other, the difference should be clarified before starting the project. The client must provide the previous measurement, geological information and utility plans to the team in a timely manner. Marking the area with several photos and measurements prevents misremembering in later discussions. The result of the initial review should be written in the form of a simple list and indicate what further research is needed. Without this information, the chosen foundation option may not correspond to the actual site conditions.
What soil and groundwater information is needed?
The visible top layer of the soil does not show that it has the same properties throughout the depth. The scope of the geotechnical investigation should be selected according to the size of the building, the condition of the site and the risks identified by the designer. The expert evaluates the soil layers, transport properties and possible settlement behavior with documented results. Groundwater levels and the likelihood of change can influence excavation, waterproofing, and drainage decisions. If water accumulation on site is only visible after rain, a dry-weather inspection can hide the problem.
A solution implemented in a neighboring building should not be automatically transferred to another site on the same street. Research results should be given in a format understandable to the construction engineer, and unclear points should be discussed separately. If additional inspection is required, saving it for the busiest phase of construction complicates the schedule. The client should ask in the report not only the recommended option, but also on what information that recommendation is based. Clear information about soil and water is the main input of the project before determining the type of foundation.
How does the foundation fit the building design?
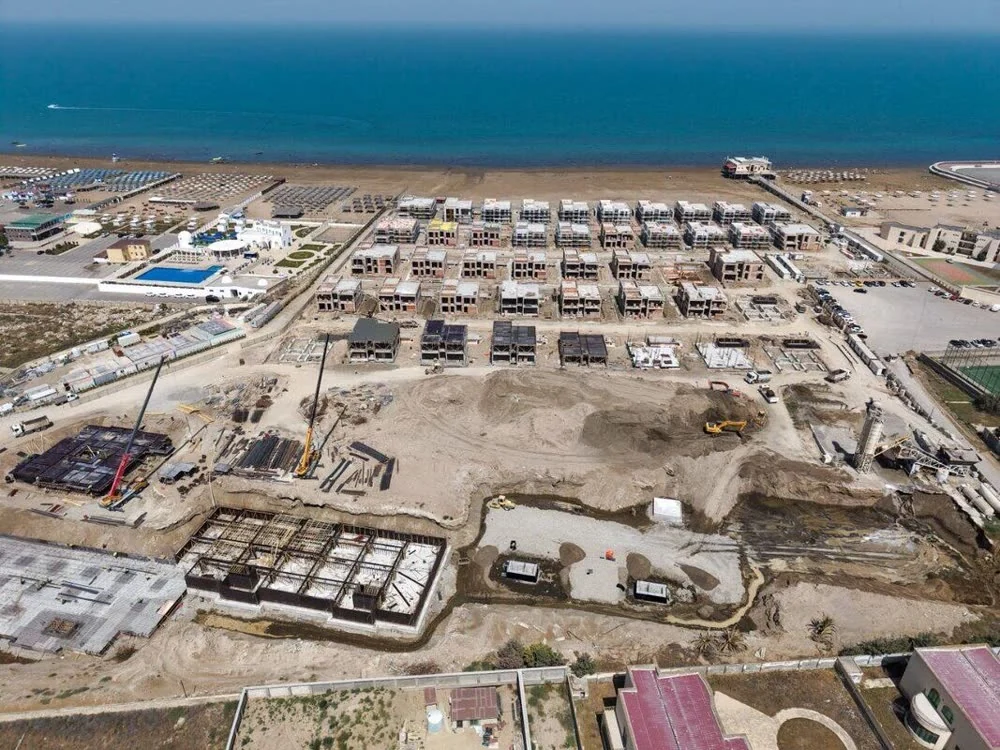
The number of floors, bearing system and function of the house or facility changes the loads transferred to the foundation. When the architectural plan changes, the location of the columns and the structural solution may also need to be re-checked. Therefore, the foundation decision should not be prepared as a separate document, but as part of the entire project. When the excavation depth and the condition of nearby buildings are evaluated together, the execution of the work is planned more clearly. Passages for utility lines and technical rooms should be agreed in advance in construction drawings.
If the drafters have different sizes and axes, it takes both time and resources to adjust the pitch. If the client later wants an additional floor, it should not be assumed that the existing foundation can support it without an engineering check. The same version of load, land and plan information should be delivered to all specialists. The written justification for the decision explains why the alternatives are accepted or rejected. Such coordination allows the impact of design changes to be seen before construction begins.
Which construction and material checks matter?
Starting the excavation without clearing the construction site and specifying the working axes creates opportunities for measurement errors. The situation at the bottom of the excavation should be compared with the design documents and unexpected differences should be reported to the specialist. Acceptance points for preparatory layers, formwork, reinforcement and concrete work should be indicated in advance in the execution schedule. As important as the name of the material, its characteristics and document approval are also important. Even good material may not produce the intended result when the storage conditions on site are not suitable.
Breaks in the concreting phase, weather conditions and delivery sequence must be arranged separately. Photographs of reinforcement and service routes before they are concealed are useful, but they do not replace a technical inspection. Waterproofing and water removal solutions should not be thought of as an incidental addition after the foundation is finished. Each change must be reflected in the approved drawing and in the record of the work performed in the same manner. When the execution sequence is clear, the team can check the parts to be covered later in time.
What should the client check before handover?
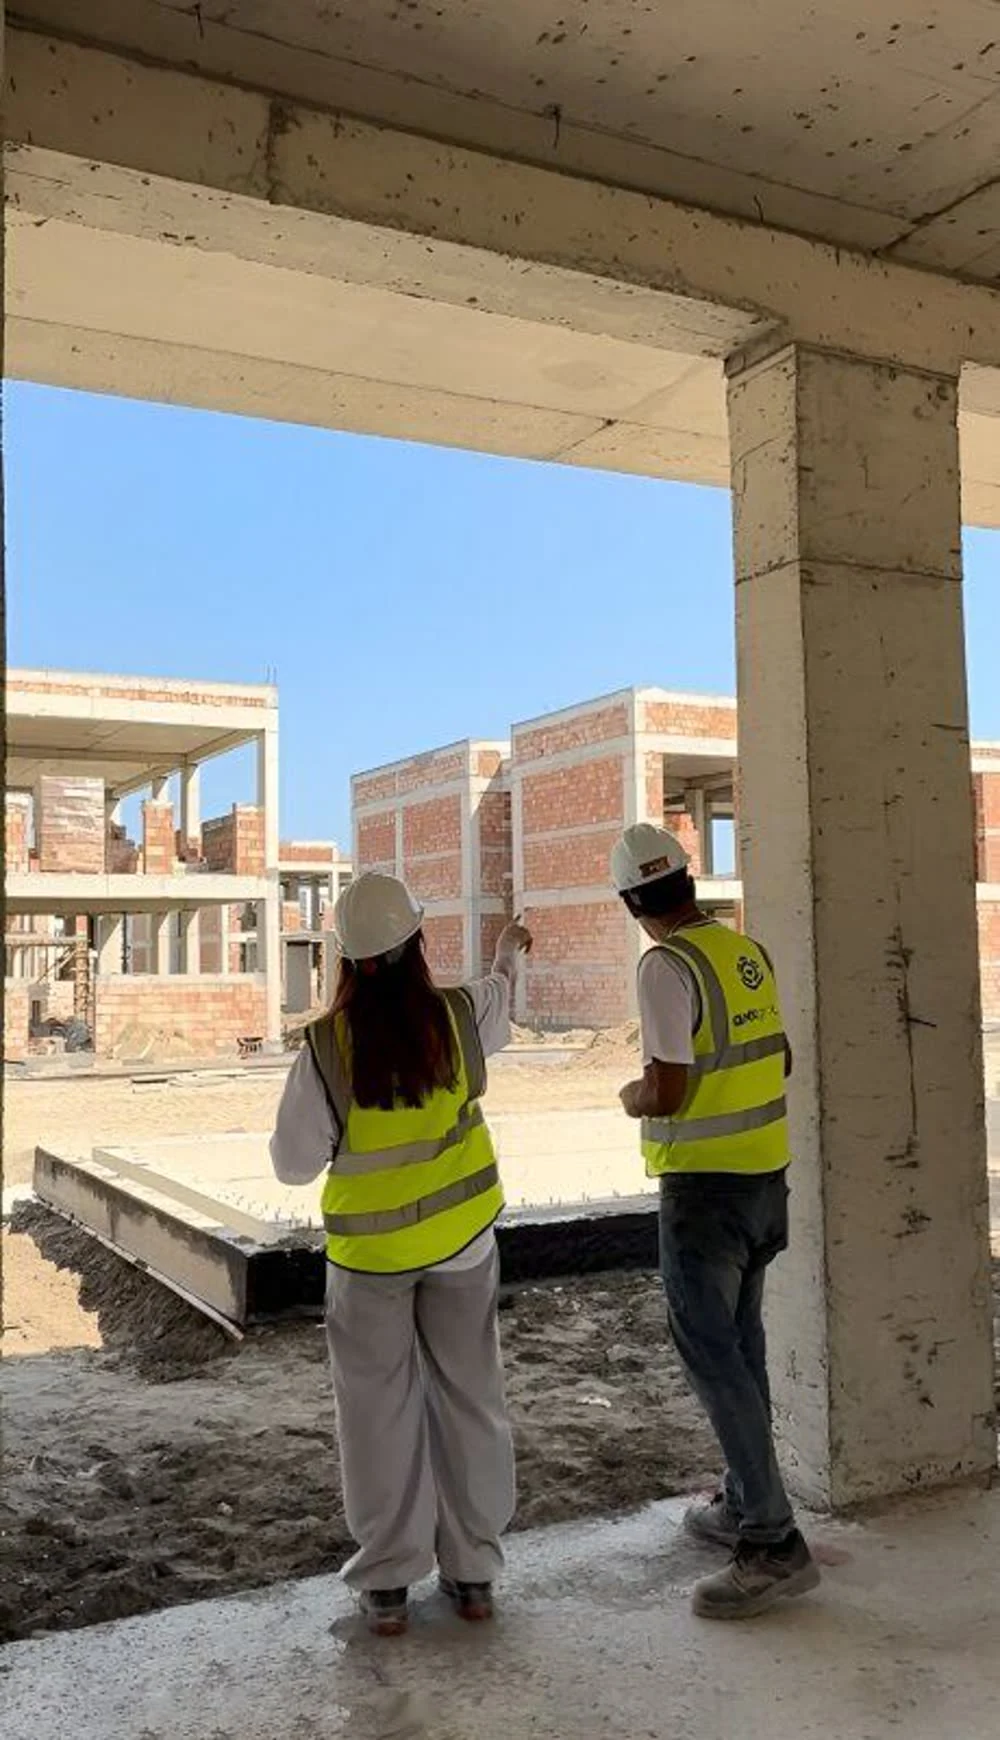
The client should ask how the design is checked rather than the visible form of the foundation. The geotechnical result, construction drawing and acceptance records should be kept as a binding document. The date of the inspection and the person in charge must be known before the confidential cases are closed. If there is a changed detail on site, the reason for it and the approving expert must be recorded in writing. The applied solution for protection against water and removal of water from the site should be specified separately.
The team executing the next phase needs to know the location of the missing links and connections in the foundation. The handover package should contain not only pictures, but also the required technical documents. If there is an outstanding issue, it should be clearly written by whom and when the correction will be checked. These questions are needed by the client not to replace the engineer's account, but to monitor decisions. Written inspection records make it easier to review the reasons behind a site decision if conditions change.
To discuss decisions for a similar project, explore our construction services.