
Interior and exterior design
Interior and exterior design with clear plans and realistic 3D visuals.
Contact us ↗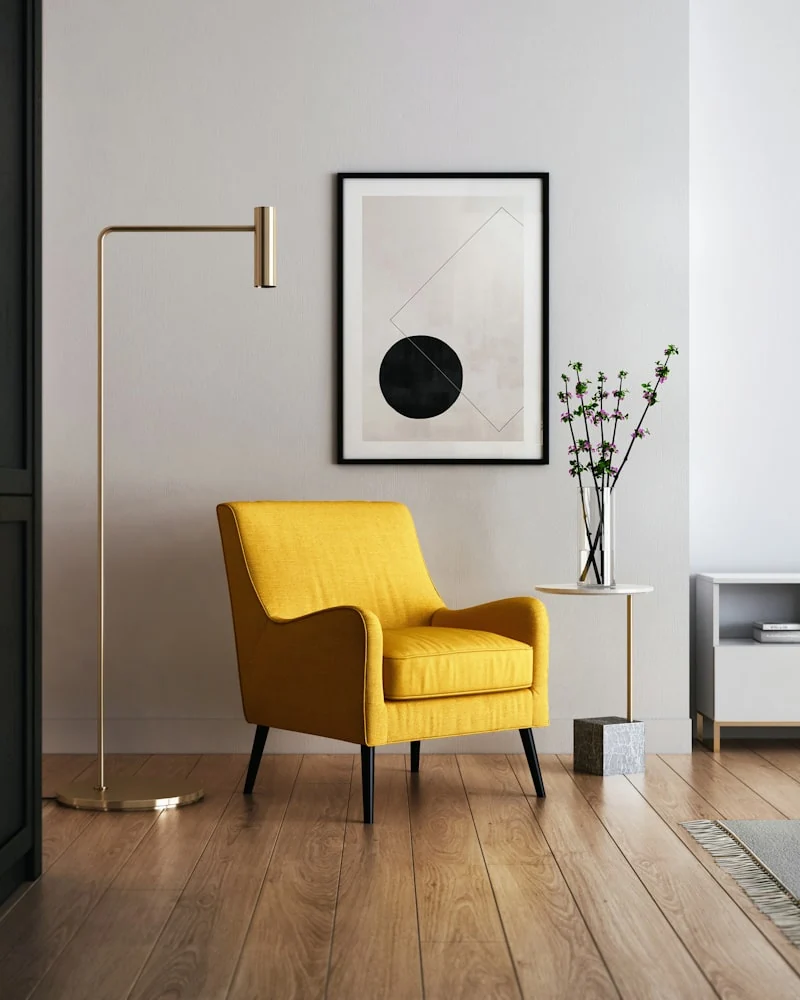
Good design connects the appearance of a space with the way it is used. In a home, office or commercial property, layout, furniture, storage and lighting decisions should support one another. Apex Group discusses interior and exterior design in the context of the client's needs and the actual site.
A brief shaped around the space
We begin by understanding who will use the space and how. Family life, work, hospitality and retail each bring different requirements. Preferred references, furniture to keep, material expectations and the budget form part of the brief. The aim is a solution suited to the property, rather than a copy of an existing image.
An interior plan considers furniture, circulation, storage, lighting and engineering points together. Exterior design considers the building's appearance, materials and relationship with its surroundings. Choices must match real dimensions, technical requirements and the maintenance they will need.
From visualisation to working documents
The service can include plans, drawings, diagrams, furniture selection and realistic 3D visualisations. The exact deliverables are agreed for each project. A visualisation helps communicate the atmosphere; construction also needs the appropriate dimensions, product details and working drawings.
When a design changes, the visualisation, drawings and material list should be updated together. Coordination with the delivery team and the scope of any design supervision should be agreed in advance. The client should know which decisions require approval at each stage.
Scope and cost
Size, detail, interior and exterior work, custom furniture, visualisations and coordination all affect the fee. Bring a floor plan, measurements and a list of needs to the first meeting. The stages and documents included in the service are then set out in the brief.
Our areas of work
- Realistic 3D visualisation
- Interior and exterior concepts
- Homes, offices, shops and restaurants
- Complete design packages with agreed supervision
Frequently asked questions
Can you design a small apartment?
Yes. Layout and storage can be considered in spaces of any size; the project scope depends on the measurements and requirements.
Is a 3D image enough for construction?
No. The image explains the appearance. Delivery also needs suitable drawings, measurements, material specifications and technical details.