What are the key stages of planning a home?
The essential steps from the first plan to the handover of your home.
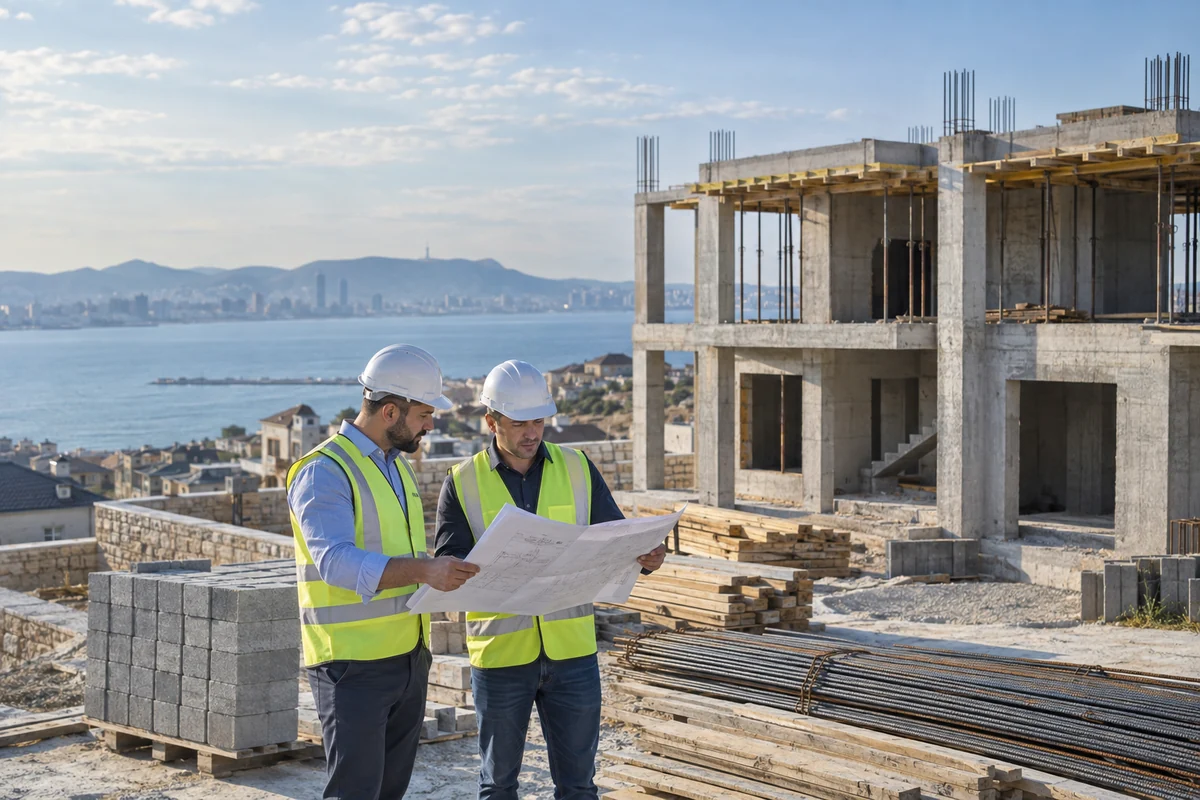
Planning a home begins with the needs of the family. The number of rooms, the site, the budget and the construction sequence should support one another. Agreeing on the key decisions before work starts reduces the need to redesign the project later.
Where do you start planning your home?
The list of desired rooms is just the beginning. Think about how many people will live in the house, what children and elderly relatives need, whether a quiet place to work is required. Consider how the kitchen connects to the living room, storage near the entrance, a laundry room, a utility room and access to the garden. Different families have different habits, so the ready-made layout is not always suitable for a particular lifestyle.
It's a good idea to go through the usual routes in your mind. How will you carry groceries from the car to the kitchen? Where will the children enter the house after playing in the yard? What bathroom will guests use? These questions help to allocate space wisely. In the architect's assignment, give examples you like, solutions you want to avoid, and everyday habits that are important to keep.
Divide your wishes into mandatory, desirable, and those that can be implemented later. Convenient entry, rooms, and engineering systems are usually more important than decorative details. If a budget forces you to choose between additional space and the quality of major decisions, the team must understand your priorities, and this list helps you make decisions without constantly returning to an already agreed plan.
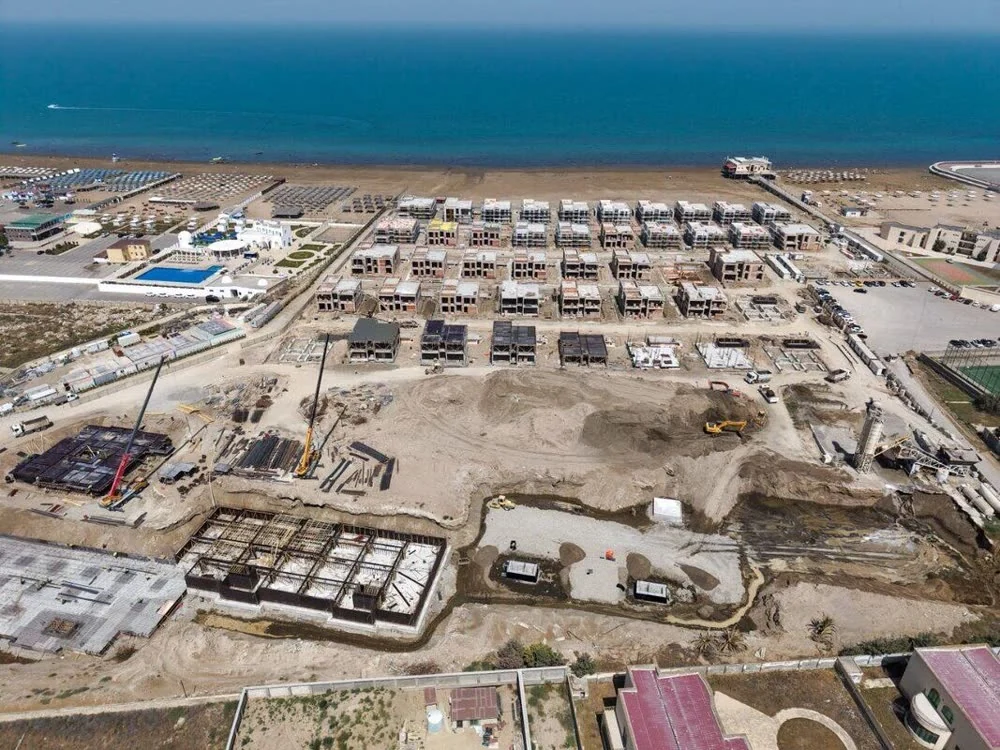
A ready-made plan cannot simply be placed on any plot. Access, topography, neighbouring buildings, the direction of sunlight and existing utility lines all affect the design. Architects and relevant specialists should assess the site and determine which measurements and investigations are needed. A solution used on a neighbouring plot may not suit your land.
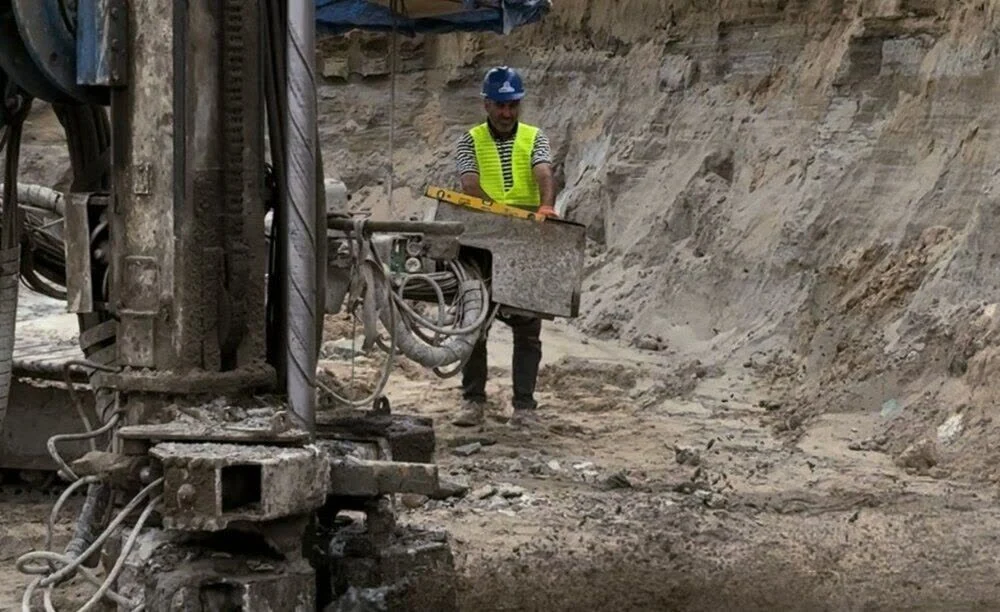
You need to look at the site before you choose the foundation and the structural system. You need to pass on the documents and the information you know about the land. The direction of the water runoff, the level of the yard, the condition of the driveway and the availability of construction equipment also matter. A well-designed site facilitates the delivery and storage of materials.

How to prepare a project and budget?
The architectural section defines the layout and appearance of the house. The structural section is responsible for the load-bearing system, and the engineering sections are responsible for electricity, water supply, sewage, heating and other systems. These documents must be agreed before construction. A change in one section may require corrections in another, so separate approval of unrelated drawings creates a risk of errors on the site.
Evaluate the project not only by the facade. Check the size of the rooms with the furniture, the direction of opening the doors, the location of the windows, the place for the equipment and access to its maintenance. A beautiful image can hide the inconvenience of everyday use. Three-dimensional visualization helps to represent the result, but does not replace working drawings with dimensions and engineering calculations.
Once you've approved the layout, the materials, and the technical solutions, mark the current version of each document. When you're building an old blueprint and a new oral indication at the same time, there's a contradiction, there's just a clear list of versions with the dates and names of those who agreed on the decisions, and the changes that you're talking about over the phone should also be written down so that the design and construction teams work on the same information.
When comparing estimates, find out what exactly goes into the price. Even houses of the same area can vary in design, facade, engineering systems and finishes. So one sum or price per square meter is not enough. Work volumes and materials must be specified in writing. Compare offers for the same task and pay attention to the excluded works.
It's convenient to allocate parts of the budget for plotting, designing, building, connecting communications and landscaping. Don't forget about delivery, storage and special equipment. The size of the reserve is better determined by the uncertainties of a particular project, rather than taking the same percentage for all houses, which allows you to change priorities consciously if additional work becomes available.
In what order are the construction works going?
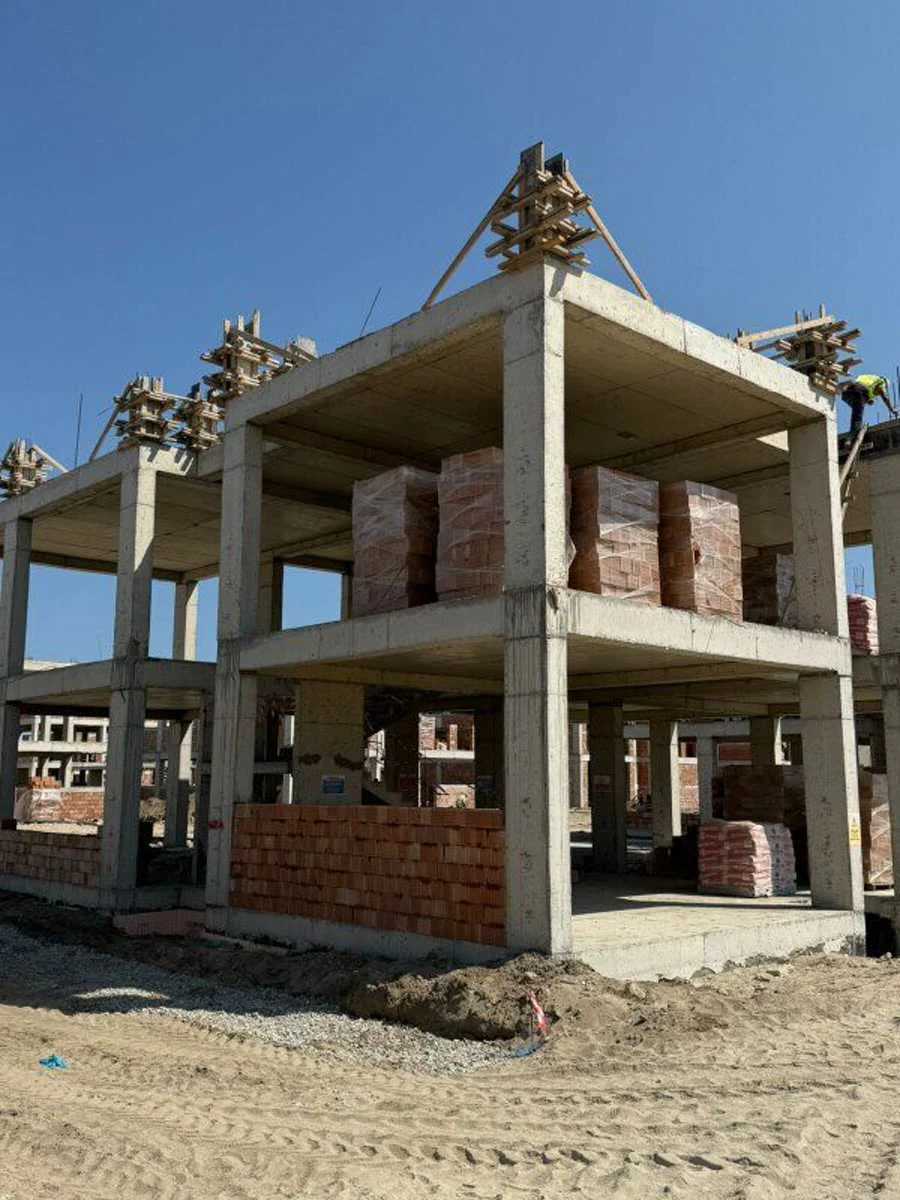
The construction stages depend on each other. Usually, after the preparation of the site, the foundations are performed, the supporting structures, the floors and the walls, the engineering networks and the finishing are completed when the foundation is prepared for them, the exact order depends on the project and the technology chosen, the main principle is not to close the previous stage until it is tested and the necessary technical conditions are met.
Material delivery needs to be linked to this schedule. If the equipment arrives late, the finished site is idle; too early delivery creates storage and protection difficulties. In the schedule, mark not only the start and end dates, but also the times when the client must approve the windows, facade, floors or equipment. When changing the timeline, the team must report the reason and the new plan.
Some of the work after the house is finished will be behind the walls, floors and finishes, they are checked before closing, the materials, test results and acceptance certificates are stored in a manner agreed with the responsible specialists, the owner does not need to personally evaluate every technical detail, but he needs to know who checks the stages and how the result is processed.
Photos of hidden lines of engineering are useful for future repairs, but they are not a substitute for measurements and mandatory tests. For a discrepancy, note what needs to be fixed, who is responsible for fixing and how the recheck will go through. An oral message without a record is easily controversial, a procedure that is useful for the construction of a large facility and for a private house.
What makes your home comfortable to use?
Comfort is determined not only by air temperature. Insulation, windows, sun protection, tightness and ventilation work as a single system. A decision made separately for one element can worsen the work of another. For example, by reducing uncontrolled air leaks, you need to simultaneously provide fresh air. Engineers choose solutions based on the location of the house and the mode of use.
Maintenance of future systems is considered at the design stage. Don't block access to filters, faucets, connections and equipment. Careful appearance is important, but a solution that eliminates the possibility of repair will create problems later. When you change, the owner must get clear information about the location of the systems and the necessary care for them.
What to check when renting out the house?
Delivery is not limited to the transfer of keys; it requires a final inspection, system checks, a list of remaining corrections and the transmission of documents; the owner receives instructions, equipment details and, where provided, final plans of work performed; if the delivery procedure is agreed in advance, both parties understand the expected result.
Examine the rooms in turn: surfaces, doors and windows, lighting, water points, storage areas and yard access. For each comment, determine the timing of the correction and re-inspection, specify who to contact during operation and what care conditions apply. The comfort of the future home begins with decisions at the project stage and is confirmed by a thoughtful delivery.
For the first consultation, prepare the site documents, a list of needs and a budget guide. Explore the Apex Group's construction and design services and discuss your plan with our team.
At each meeting, write down not only the decision you made, but also the question that is still open, which is especially useful when agreeing on foundations, engineering systems and delivery dates, and having a clear list of responsible persons and next actions helps the family and team move along the same path, without relying on the memory of previous conversations.