
What should you consider in interior design?
Plan the layout, furniture and lighting for a comfortable home.
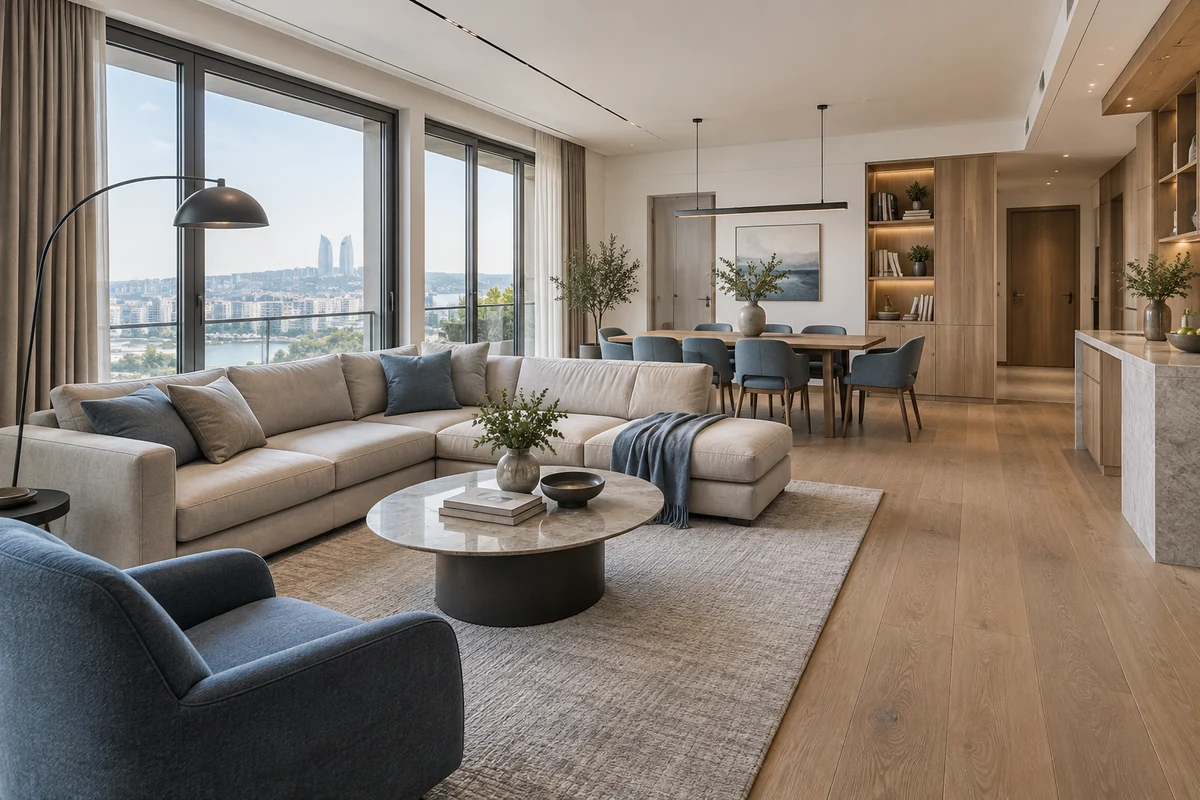
A comfortable interior is designed for everyday life. Furniture, storage, lighting and materials should be chosen together. Considering the size of each room and the family’s habits makes the space both attractive and practical.
Where do you start planning the space?
Before choosing furniture, think about who will spend time in the room and how. Is the living room mainly for family time, or will you often welcome guests? Will you cook in the kitchen every day, or use it only occasionally? Do you need a quiet space to work from home? The answers affect the arrangement of furniture, lighting and storage. The designer should reflect these needs in the plan.
The commercial space has a different scenario: consider the entrance of visitors, waiting, service, routes of employees and cleaning. An attractive restaurant layout will not work if staff cannot move easily between tables. The office should combine areas of concentrated work, meetings and communication. Written description of use helps to test subsequent decorative decisions.
When you collect photos of interiors, note what they like: a calm palette, the shape of the furniture, the light, the material or the feeling of space. The images belong to rooms of different sizes and purposes. When the reason for choosing is clear, the designer can convey the desired feeling with the means that suit your room, instead of randomly mixing the pictures you like.
How to place furniture and storage?
It's not enough to evaluate a room just from a blank plan. Apply the actual dimensions of the furniture, the opening of the doors, the use of machinery and the path of movement. In front of the closet, you need space to stand and open it; the chair should move freely; a large object does not become comfortable just because it fits in the outline of the drawing.
Zoning doesn't always mean erecting a partition. Different functions can be denoted by furniture, carpet, light or material. But visual separation alone doesn't solve issues of noise and privacy. If active family life and quiet work are to take place in the same open room, discuss the limitations of such a solution in advance.
Consider space for everyday things: shoes and outerwear at the entrance, food and appliances in the kitchen, clothes in the bedroom, documents and appliances at the desktop. A uniform cabinet of the same size is not suitable for everything. Frequently used items should remain accessible, which helps the new interior not look cluttered soon after you check in.
For custom furniture, not only do you approve the appearance, but also the interior. Specify the shelves, the retractable parts, the lights and the connections. Don't block the points that you need access to for maintenance. Think about cleaning: narrow inaccessible gaps look imperceptible on visualization, but cause trouble in life.
How do you build lighting?
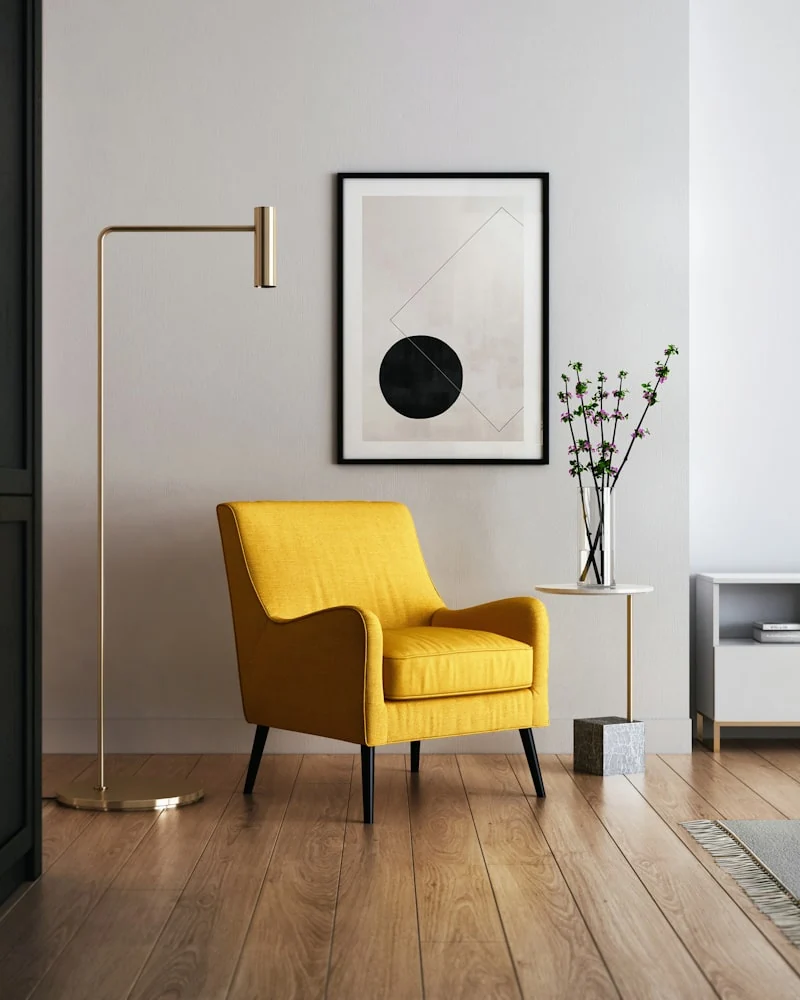
One central fixture does not always meet all the needs of the room. Different levels of light will be useful for work, rest and accents. The kitchen surface, the desk, the mirror and the reading area have different tasks. The location of the fixtures is consistent with the furniture. The switches should be understandable to the people who will use the room every day.
Daylight also affects the plan. Its direction and intensity change throughout the day, and with it the perception of color and texture changes. Evaluate the glare on the screen, the reflections in the mirrors and on glossy surfaces. Curtains and sun protection should be suitable both in appearance and function.
Rearrangement of furniture may require the transfer of sockets and light sources, so you can't approve the electrical plan separately from the arrangement. Models of technology, the size of tables and cabinets, how to control the light are specified at an early stage. Electrical solutions are prepared by a responsible specialist, and the designer agrees them with the appearance and scenario of use.
How to choose the color and materials?
Evaluate the material not only by color and texture, but also by application conditions. The hallway, kitchen, bathroom and bedroom experience different loads. Examine the manufacturer's information and the rules of care. Family with children may require a different option than for a rarely used guest room. The effective material must correspond to the real habits of the owners.
Compare samples near and in the light of the room where they will be installed. The colors of the floor, walls, doors, furniture and metal parts are more noticeable in the overall composition than in individual photos. Even products with the same color name can vary in tone and shine. Check availability and delivery time: replacing key material can change other decisions of the project.
General tips on color give direction, but each room is perceived differently. The orientation of the windows, lighting, texture and adjacent surfaces change the impression. A neutral background with accents can be a convenient solution, but it does not have to be repeated in each room. A small trial section makes the choice more confident.
Strong drawing and decor over a large area. A few competing accents can be tiring. Loved things and artworks don't have to be replaced with new ones: thoughtful background and lighting will help incorporate them into the interior. This approach preserves the personal nature of the space.
How to prepare the design for implementation?
Visualizations show the atmosphere, but furniture builders and manufacturers need sizes, specifications, connections, and mounting details. Ask what working document reflects the solution you approved in the image. If the part is not prepared, different artists may understand it differently. Visualizations, drawings, and product lists should match and update together.
Fill the questions and answers between the design and construction teams, and if there's a sizing discrepancy, there's no product, or there's a new technical requirement, the decision will be coordinated with the rest of the project, and the amount of oversight and coordination should be determined in advance, so that the client understands who's approving the changes.

In a budget, it's useful to separate major solutions from decor that can be replaced later. Planning, engineering systems and key materials affect everyday use more than some accessories. Estimate not only the purchase price, but also the cost of installation and maintenance. Custom furniture and complex parts often require additional coordination.
If you choose an alternative material or a luminaire, check its dimensions and specifications. Available analogue can keep the intended appearance, but sometimes new drawings will be required. Pre-prepared options help to avoid accidental replacements when delivery is delayed. The decision is fixed in writing so that the team will use one version of the project.
Before your final approval, go through a mentally normal day: entering the house, storing things, cooking, working, receiving guests and relaxing. Check the opening of furniture, access to sockets, controlling lights and cleaning. In the commercial space, separately track the routes of customers and employees. This inspection shows whether a beautiful image supports a comfortable life.
Share the sizes and tasks with the Apex Group team. Our design services help align the layout and basic solutions; in preparation for the implementation, also read the article on apartment renovation.
A good test of a project is to discuss it not only with the sampler, but also with the people who will use the room every day. Different habits reveal inconveniences that are not noticeable on visualizations: shelves height, free passage, room for harvesting equipment or access to light at night. Correct them in the plan is usually easier than after installing furniture.