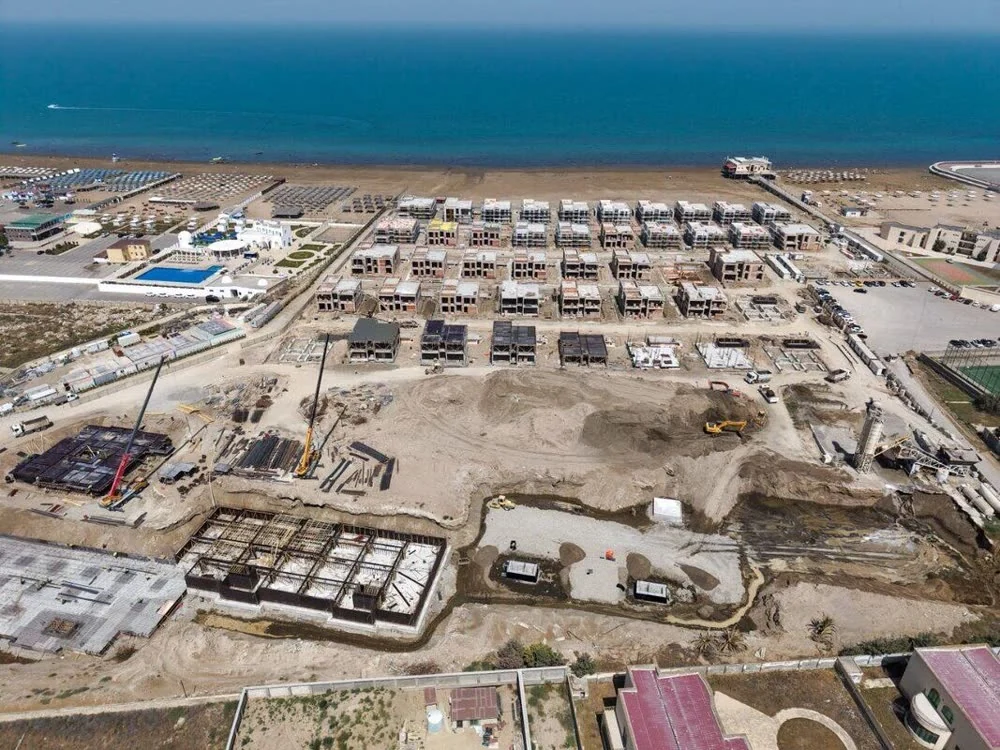
What are the main stages of apartment renovation?
Budgeting, choosing materials and organising the renovation sequence.
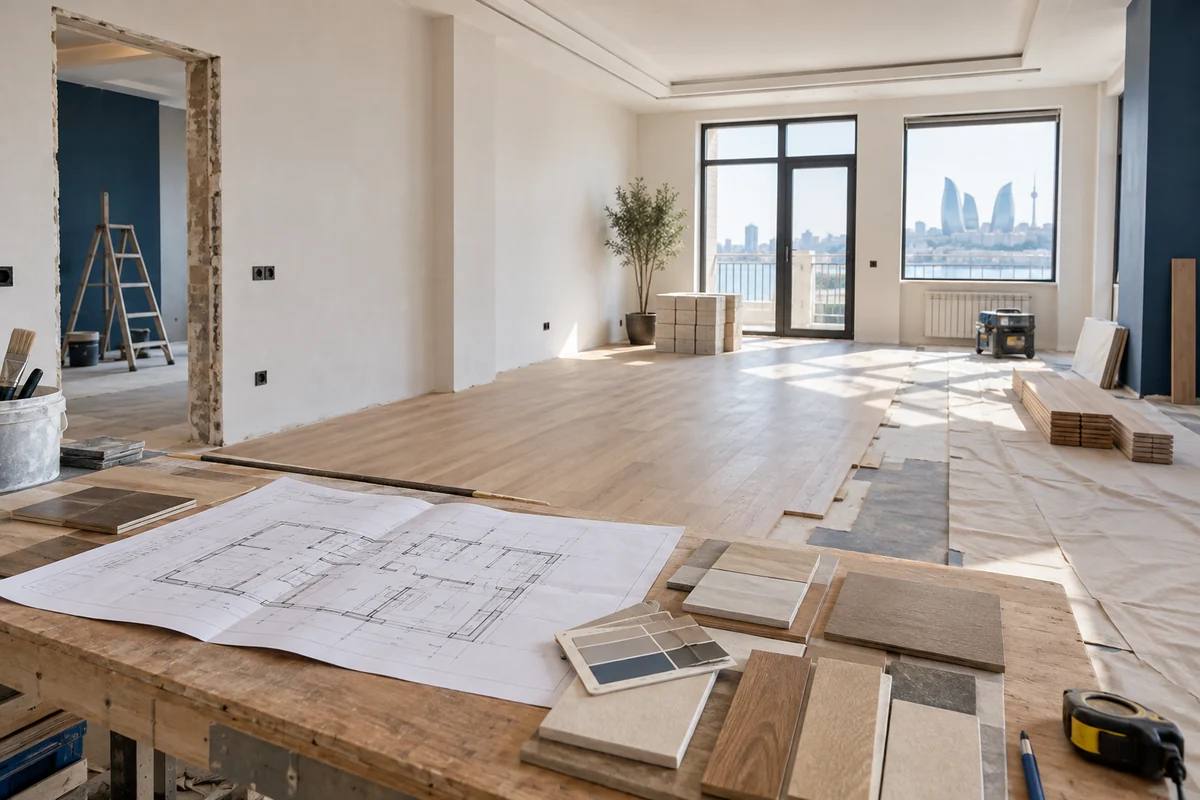
Before renovating an apartment, define the scope of work. The condition of the rooms, furniture you want to keep and your available budget form the basis of the plan. With this information, it is easier to sequence the work and compare contractors’ proposals.
Where should you start a renovation?
The difference between cosmetic and major renovation is more than appearance: assess walls and floors, electrical and water lines, bathrooms, ventilation and previous changes. Applying a new finish over an old surface does not always give a reliable result. The specialist must determine what can be left, what needs to be replaced and what checks are needed. This assessment forms the basis of the estimate.
In the same area, different families may need a workspace, a children's room, additional storage or a large dining area. State which furniture and appliances you intend to keep. If a large cabinet is selected only after the plan is approved, it may block a passage or not coincide with the electrical points.
Gather your apartment plan, your measurements, your technical data, your photos in one place, and keep separate examples of interiors that you like. They help explain your wishes, but you can't copy the image from the Internet without measuring it. The photo tells you the color, the material and the mood; the plan of the particular apartment depends on the size of the apartment and the life scenario.
How do you make a plan and budget?
Before dismantling begins, agree on the distribution of rooms, the main dimensions of furniture, equipment and lighting, otherwise the team will perform the work on one solution, and later the chosen design will require reworking, changes in walls and systems should be evaluated by specialized specialists, and consider the impact of work on neighbors and the overall network of the building.
In working documents, agree on the dimensions of furniture, fixtures, switches, sockets, water connections and coatings. Requirements for kitchen appliances, wardrobe and custom furniture should be clarified in advance. Visualization shows the atmosphere, and drawings tell the contractors the dimensions and technical data. These documents should describe the same result.
Ask them to divide the estimate into preparation and dismantling, engineering networks, surfaces, finishes, equipment and final installation. For each section, specify the volumes and whether materials are included. Products with similar names may differ in model and method of installation. When comparing sentences, these differences should be seen.
Separately, ask about expenses that are not included in the estimate: garbage collection, delivery, temporary protection, individual orders and connection of equipment. The customer's purchase list should correspond to the list of materials of the contractor. Late delivery delays related work, so the budget and the procurement schedule are better prepared together.
If one sentence includes materials and the other only labor, the totals are incomparable. Give all contractors the same rooms, volume and quality requirements; specify how to calculate the price, agree on changes and accept stages. The lowest amount does not necessarily mean the most suitable result.
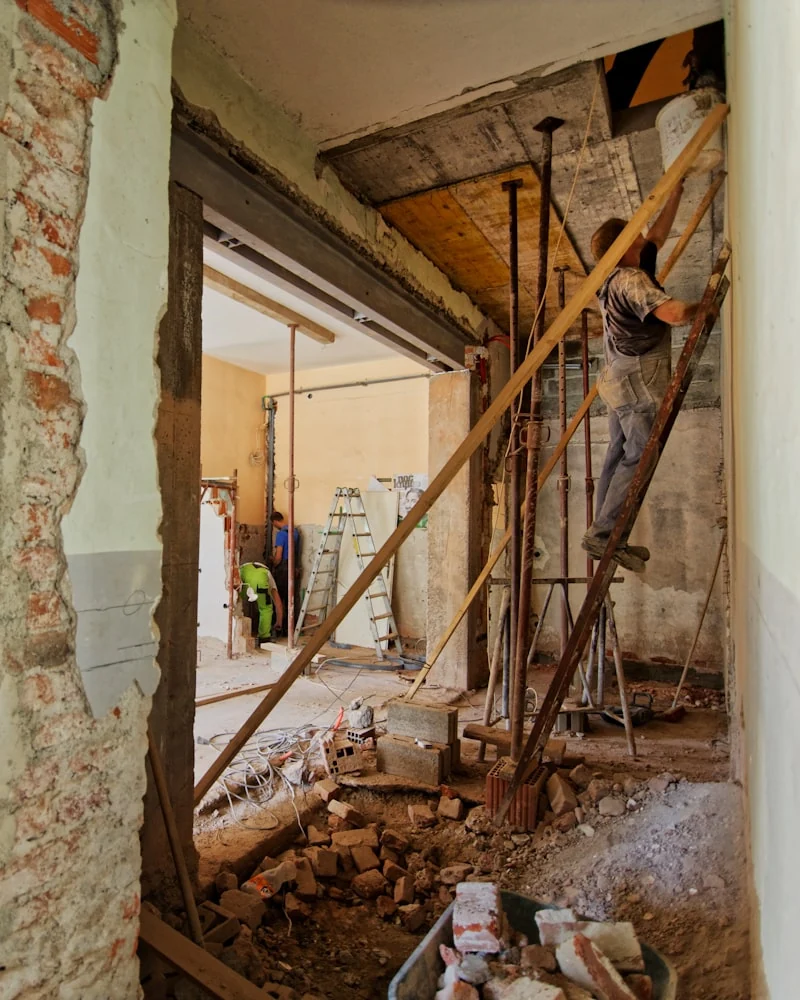
In what order are the works performed?
The order depends on the project: preparation and dismantling, necessary structural changes, engineering networks and surface preparation usually precede the coatings, painting, furniture and installation of equipment. The completion of the stage is evaluated not only by appearance. Hidden works are checked before closing, taking into account the technical requirements of the materials.
Until the electrical and plumbing lines close, save the results of the checks and photos of the location of the tracks, this information will be useful when installing shelves and cabinets, special attention should be paid to areas exposed to water and connections in bathrooms, specific decisions are determined by the project and verified by the responsible specialist.
How to choose materials and organize supplies?
The sample you like in the store is the beginning of the choice. Consider the room lighting, humidity, load and care. The kitchen, bathroom and living room are used differently. Check the manufacturer's recommendations for application and maintenance. In the price comparison, include base preparation and additional materials for installation.
Compare the color and texture of the samples in the lighting of the apartment itself. The floor, walls, doors and furniture are better viewed side by side: on a large area, the picture may look different than on a small fragment. Specify the delivery time and the ability to purchase the same material later. If the product changes, check its effect on size and other solutions.
In the schedule, mark the timing of the customer's decisions, not just the days of work of the craftsmen. The manufacture of doors, furniture, lamps and special equipment can take time. Check the timing with the suppliers. Early approval of the product does not mean that it should be brought too early to the site where it can damage.
Prepare the storage space and protect the finished parts of the apartment. Closer to delivery, it can be difficult for several teams to work in the same room at the same time. The plan of premises and stages helps to distribute access. If the timing changes, review the related supplies and the work of other specialists.
New ideas are possible during repairs. Before they are approved, put a written estimate of the cost, timing and impact on what has already been done. Even a small change sometimes affects several other works. The record can be simple: the date, the changed site, the decision made, the responsible one and the budget change. The team must have one current version of the drawings and the product list.

What to check after the repair is completed?
Do the final inspection sequentially in each room. Compare surfaces, doors and windows, lights, water, appliances and furniture use with an agreed design. For comments, schedule a correction and re-check. After cleaning, some defects become more noticeable, so the conditions of inspection are also important.
Get care instructions, equipment documents and applicable terms of service. Save photos of hidden lines, a list of models and contacts of specialists. New surfaces should be used according to the manufacturer's instructions. Clear documentation will help to save the result and quickly find the right product or specialist in the future.
For the first meeting, bring a plan of the apartment, photos and a list of tasks. Apex Group repair and design services will help to agree on the scope of work and the order of decisions.
If a part of an apartment remains in residence during renovations, this should be discussed before scheduling. Access, security, dust and noise affect the order of the stages. Not every work is convenient to do next to the daily life of the family. Specify which areas will be closed, how long the restriction will last, and how the cleaning between the stages is organized.
Take the time to confirm the replacement of the material only from the photo. First check the size, shade, surface and recommendations for use. If the original product is no longer supplied, discuss the alternative with the designer and artist. Changing the thickness of the coating or the size of the tile can affect the adjoining, doors and location of the equipment.
To take steps, agree in advance who checks the result and how, it is convenient to keep a short list with date, room, comment and correction status, for hidden works, photos and verification documents are added to the record, which helps to distinguish between already solved questions from open ones and reduces the likelihood of repeating the same work.
The payment plan also needs to be consistent with clear results, not just calendar dates. If the scope of work has changed, first agree on a new price and deadline, then update the schedule. Keep the estimates, approved drawings and changes records together, which will allow both parties to see the current composition of the project and more calmly resolve issues when submitting.