Which decisions matter in a steel structure project?
Coordinate structural layout, connections, fabrication and erection from the earliest design stage.
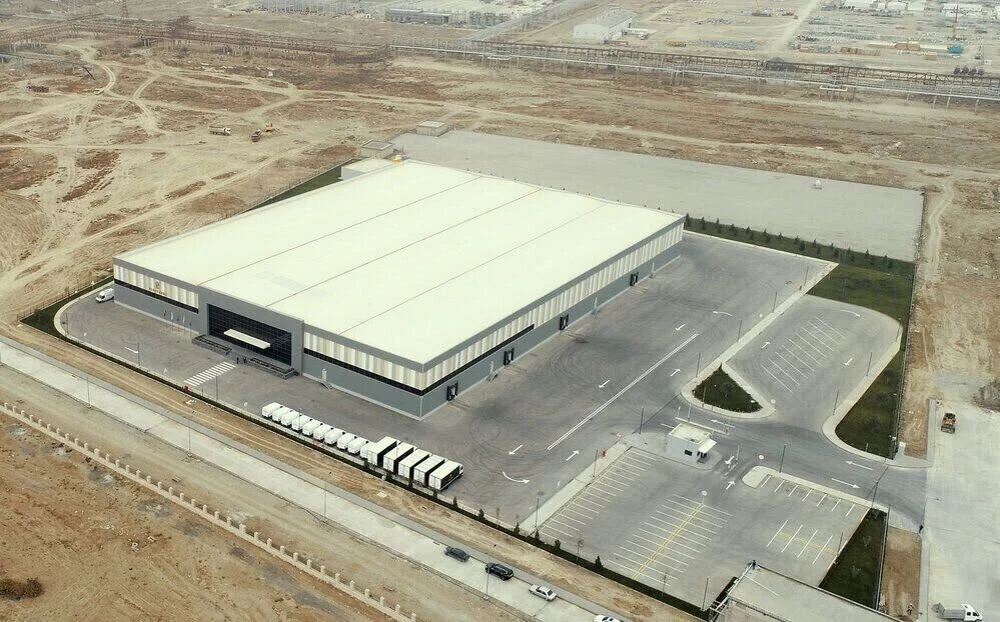
A steel structure is planned around more than a list of sections. The building’s purpose, load path, connections, fabrication and erection sequence need to work together. Early coordination reduces uncertainty when work reaches the site.
How does the project brief shape the structural scheme?
An industrial building, a commercial space and a covered walkway do not need the same structural layout. Open passage, equipment load and future changes of use should be specified in the first assignment. An early conversation between the architectural team and the engineer makes column placement more targeted. The appearance of the facade should be considered not only as a final covering, but also in terms of its connection with the main frame. Suspensions and transitions intended for technical equipment should not be excluded from the design load.
If there is an addition to an existing building, the condition of the old structure should be checked separately. Site dimensions and access for assembly techniques affect the selection of large elements. The designer should be notified in time about the known possibility of functions that will change later. Several alternative schemes are comparable in terms of size, performance and usability. The decision should be based not only on the amount of material, but on the operational requirements of the entire facility.
When should connections and drawings be finalised?
Knowing the size of the elements does not mean that it is clear how they will fit together. It is important that the details of the connection be agreed between the design and production parties in a timely manner. Bolting and welding solutions should be based on specialist calculation and applicable design documents. A detail that is difficult to correct on site should be considered separately at the workhop stage. Openings for building services must not be cut into load-bearing members without an approved design.
When model and drawing versions are mixed, the manufactured item may not match the size on the pitch. Each party must know which document they are approving and from whom the changes came. A written follow-up of the questions and answers prevents misremembering of the verbal agreement. Work is more likely to stop on site when connection details and the erection sequence are developed separately. Production of drawings should be carried out after a joint review of the project team.
How should fabrication and delivery be coordinated?
The production plan should be aligned with the date when the assembly area will be ready. Items delivered too early take up space on site and require additional protection. A late-arriving detail can wait for other elements to be installed in sequence. Marking on elements helps to find their location on the drawing more quickly on site. Size and fit checks must be performed as specified before the item is loaded.
The dimensions of the transport should be suitable for the selected road and site access conditions. Protection of sensitive surfaces also applies to the packing and unloading phase. The fabricator, designer, and assembly team all need to see the same information about critical details. The handover checklist should be checked not only for number, but also for assembly order and completeness. This coordination reduces the gap between when the material is ready and when it can actually be installed.
How are protection and erection conditions chosen?
The metal surface protection solution should be selected according to the environment of the object and the technical requirements of the project. It should not be assumed that an indoor element will have the same effect as an outdoor element. Since surface preparation affects the quality of the final coating, the process needs to be checked separately. How to restore protective parts damaged during assembly should be known in advance. The sequence of lifting and temporary fixing on site is part of the safe work plan.
Conditions such as wind, rain and narrow access can change the actual possibilities of the assembly schedule. Work by other trades in the same area should be coordinated with steel erection. The temporary state of the element should not be considered the same as the final bearing state. Checkpoints should be placed before closing the joints that will remain hidden. If the implementation team sees a change outside of the project, it should not be resolved by an individual decision on site.
What should the handover documents contain?
At handover, the final drawing versions used in the design and execution must be kept together. Manufacturing and assembly records help track where items come from. The required documents on the tested connections must be completed by the responsible specialists. The work done to protect the surface and subsequent care recommendations should be explained to the owner. If there are still parts to be repaired, their location and time should be listed separately.
The decision on the additional load, which is not intended for the use of the building, should not be made without an engineering check. How to approach which part during renovation should be considered in advance. Photographic records are useful, but not a substitute for measured and certified documents. A clear handover package also creates starting information for future changes and repairs. Organised records make it easier to check future changes against the existing structural system.
To discuss decisions for a similar project, explore our steel structure services.